

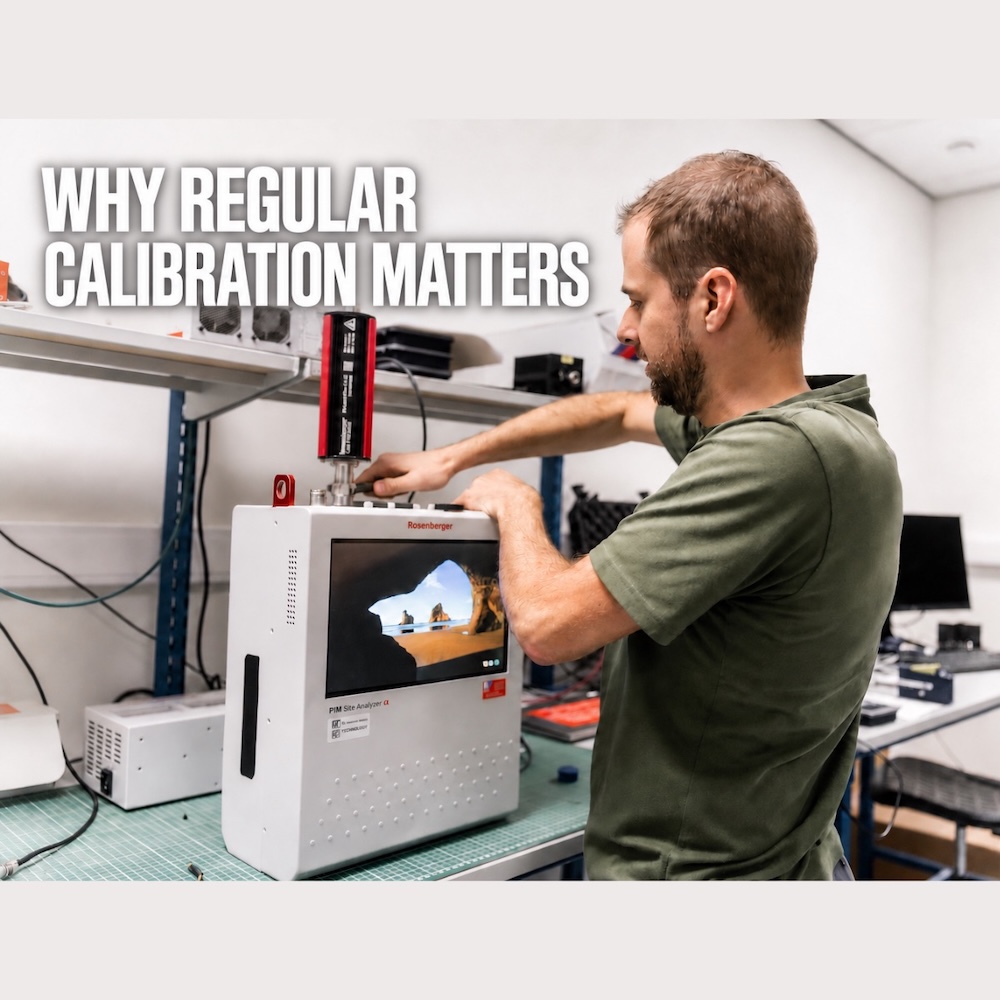
Every test result you sign off rests on one quiet assumption: that the instrument is telling the truth. An OTDR that reads a splice loss slightly low, a power meter that has drifted a few tenths of a dB, or a PIM analyser with a tired reference load will all produce numbers that look perfectly normal. Nothing on the screen tells you they are wrong. Regular calibration is how you know they are right, and how you prove it to an auditor, a network operator, or your own customer.
What calibration is, and what it is not
Calibration means comparing an instrument against a reference standard of known, smaller uncertainty and documenting the difference. It is not the same as adjustment. A good calibration records the instrument as it arrived (as-found), then records it again after any adjustment or repair (as-left). That distinction matters: if the as-found values were out of tolerance, the measurements you made since the previous calibration may need to be reviewed.
Every calibration result also comes with a measurement uncertainty. No measurement is perfect, and the uncertainty states how close to the true value the result can reasonably be expected to be. When you judge whether an instrument is within specification, the uncertainty is part of that judgement, not a footnote.
Traceability, ISO/IEC 17025 and accreditation
A calibration is only meaningful if the reference it was compared against is itself trustworthy. Metrological traceability is the unbroken, documented chain of calibrations that links your instrument back to national and international measurement standards. Each step in that chain adds its own uncertainty, which is why the chain has to be documented rather than assumed.
ISO/IEC 17025 is the international standard for the competence of testing and calibration laboratories. A laboratory that is accredited to ISO/IEC 17025 has been independently assessed by a national accreditation body, such as BELAC in Belgium, UKAS in the United Kingdom, COFRAC in France, or DAkkS in Germany. The ILAC mutual recognition arrangement exists to facilitate international recognition of accredited certificates between those bodies. Whether a specific certificate is accepted for your project still depends on the accreditation scope it was issued under and on what your own customer or quality system requires.
ISO 9001 approaches the same topic from the side of your own organisation. Where measurement traceability is a requirement, or where it is otherwise necessary to have confidence in the validity of your results, it expects the measuring equipment you rely on to be calibrated or verified at planned intervals and the records to be available. In a quality audit, a calibration record that is missing or out of date for exactly that kind of measurement is a common and easily avoidable finding.
How to read a calibration certificate
A certificate is more than proof that the instrument went to the lab. Check that it contains:
- Clear identification: model, serial number, and the owner or the unit it applies to.
- Dates: the calibration date and, where your quality system uses one, the recommended due date.
- As-found and as-left results: so you can see whether the instrument was in tolerance before any adjustment.
- Measurement uncertainty: stated for the results, not only for the laboratory in general.
- A traceability statement: showing the link to recognised measurement standards.
- The environmental conditions and procedure: so the result can be reproduced and verified.
If your customer or your contract requires an accredited ISO/IEC 17025 certificate specifically, confirm that up front, including the scope it has to cover. It is a different document from a traceable manufacturer calibration, and it is much easier to arrange before a project starts than in the middle of it.
Every instrument drifts in its own way
Calibration and maintenance needs vary widely across the equipment used in telecom and RF work. The table below shows what typically changes over time and why it matters.
| Equipment | What changes over time | Why it matters |
|---|---|---|
| Fusion splicers and cleavers (Fujikura, Sumitomo) | Electrode wear, arc power, fibre alignment, cleave angle | Higher splice loss and failed acceptance tests on FTTx builds |
| OTDR, OLTS and OSA (EXFO, VIAVI) | Optical power level, wavelength accuracy, distance and loss readings | Traces and loss budgets that operators reject, or faults located in the wrong place |
| PIM and cable/antenna analysers | Residual PIM of the instrument, reference loads, connector condition | False passes or false failures on site, leading to repeat tower visits |
| RF Vision antenna alignment tools | Sensor accuracy for azimuth, tilt and roll | Antennas aligned slightly off, with an impact on coverage and interference |
| Jetting blowing machines | Pressure and force sensors, drive mechanics, logger accuracy | JetLogger records that no longer prove the cable went in within specification |
| Spectrum analysers, VNAs and power meters (Rohde & Schwarz, Keysight) | Amplitude accuracy, frequency reference, calibration kits and sensors | Measurement errors in compliance, R&D and production test |
How often should you calibrate?
A calibration interval of 12 months is the most common starting point and aligns with most manufacturer recommendations. It is a starting point, not a rule. Instruments that are used intensively in the field, shipped frequently, or used in sectors such as aerospace and defence often need shorter intervals. Any instrument that has been dropped, repaired, or has produced a result you cannot explain should be checked before it is used again, regardless of its due date.
Maintenance deserves the same attention. Contaminated connectors, worn splicer electrodes and outdated firmware affect results just as much as drift does, and they are part of a proper calibration routine rather than something separate from it.
How we handle calibration at RentalTec
Our in-house repair and calibration centre services both our rental fleet and equipment you own. We are an EXFO authorised customer repair centre, a VIAVI authorised service centre, an official Jetting service centre and a Rosenberger approved service partner, so our lab engineers work with training and procedures provided by the manufacturers themselves.
Every calibration follows a fixed routine: cleaning, checking the connectors, replacing pigtails or ferrules where needed, updating the operating system and firmware, checking battery, power supply and electrical safety, and finally issuing a certificate with traceable results. For rental equipment, you can request a fresh calibration before dispatch, so the certificate date falls within your project period. For larger fleets, a service contract lets you plan calibrations in advance and keep every instrument within its interval.
Keep your results beyond question
Tell us which instruments you use and which certificate your quality system or your customer requires, and we will propose the right calibration routine. Request a quote and we will get back to you quickly.
Interested in one of our products?
More information about this topic?
Get in touch and we will assist you and answer all your questions.